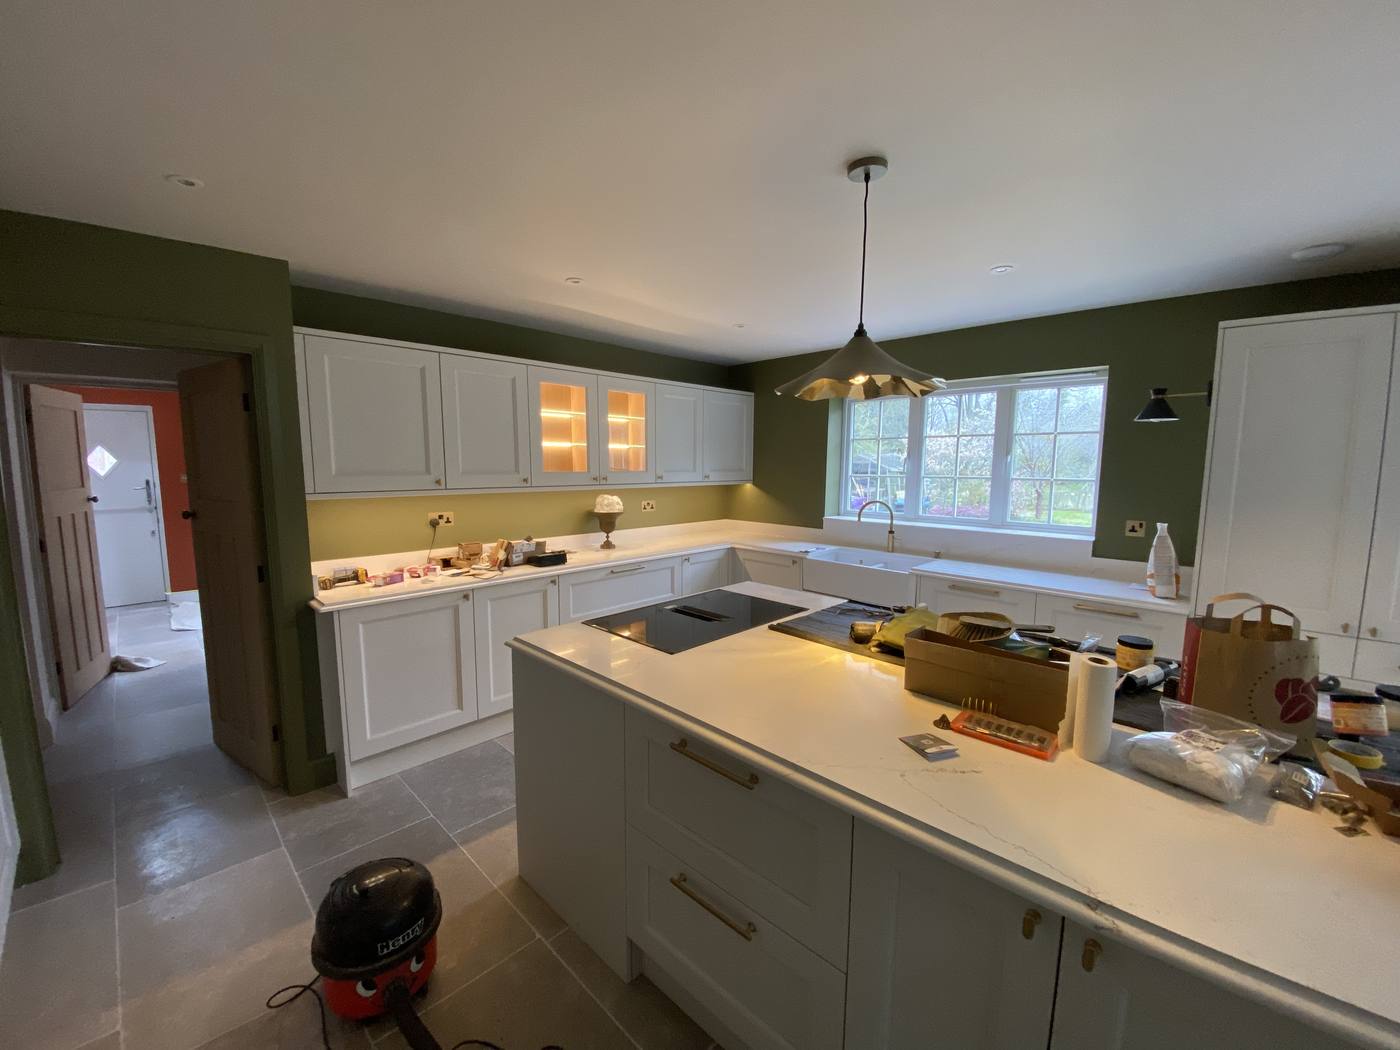
The brief: a full rewire of the existing house and the new extension being added alongside it, with completely automated lighting throughout — including extractor fans triggered by occupancy, humidity, and light sensors, full dimming on every circuit, and physical toggle switches retained for every light rather than relying on apps alone. One requirement shaped the entire design: everything had to be wired so that, if the client ever wanted to revert to a conventional non-smart setup, that could be done neatly, with no disruption to the finished house.
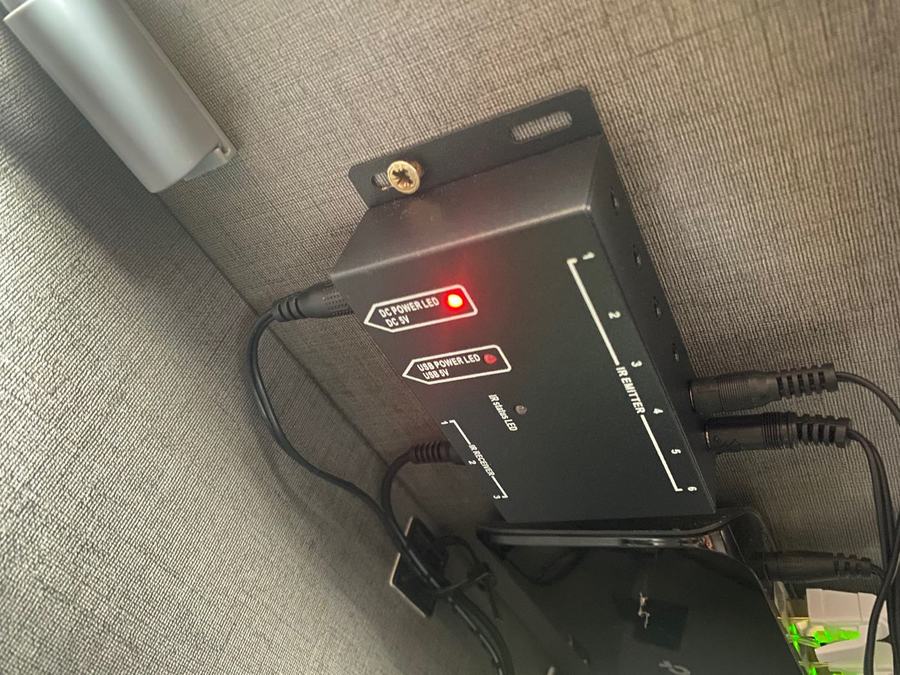
Working with the client, Home Assistant and Shelly were chosen as the platform. The result is the clearest example of the way Brilec works: the electrical installation and the smart home technology, planned and delivered together, by one qualified person.
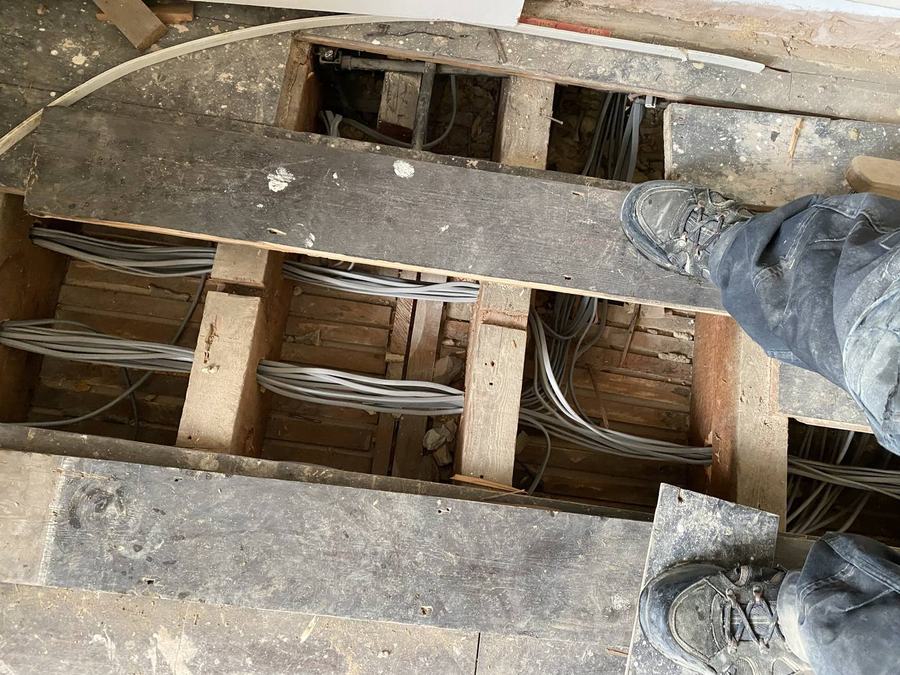
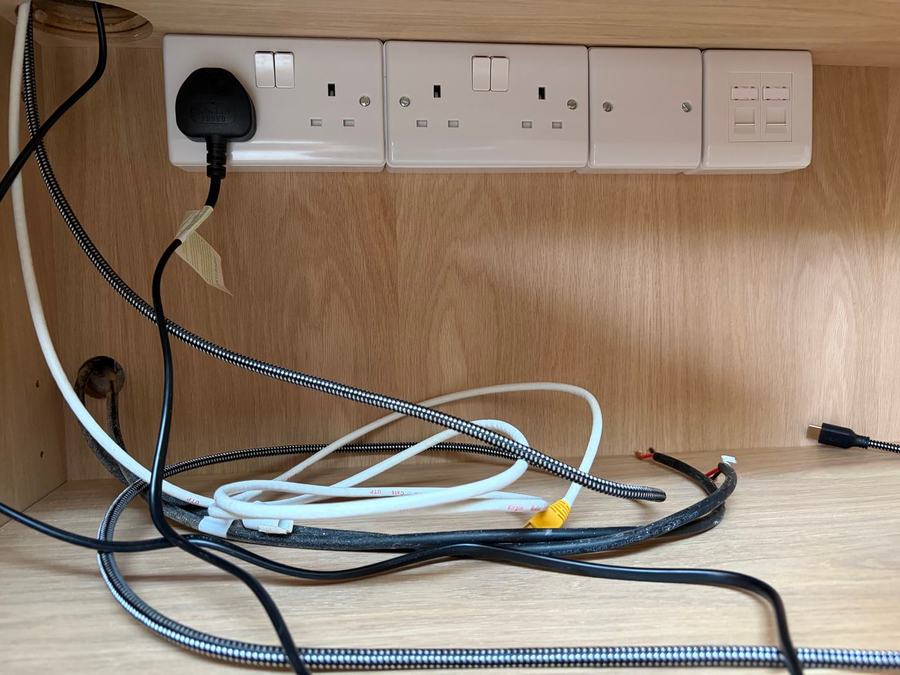
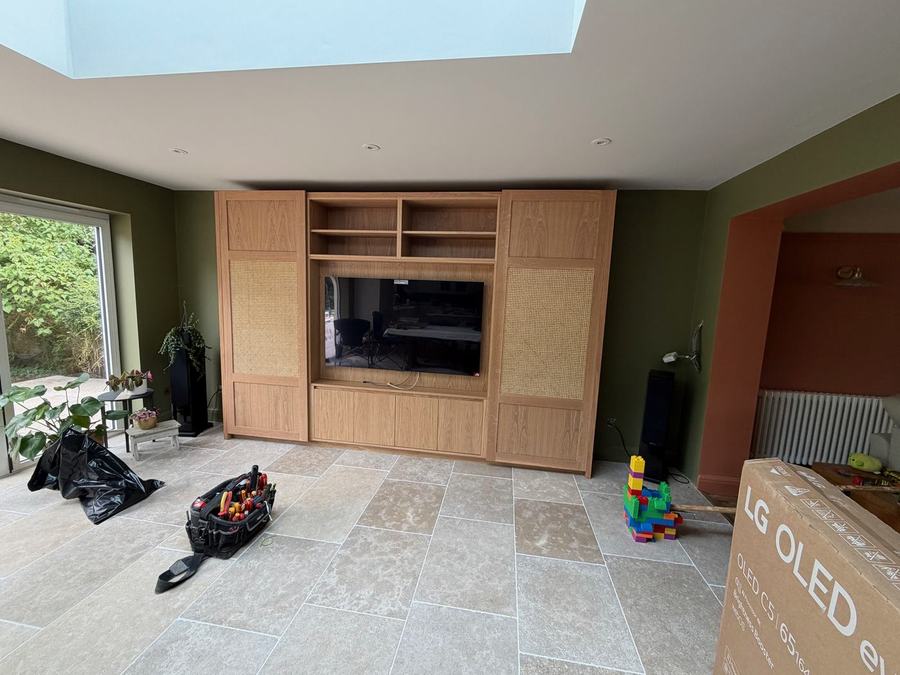
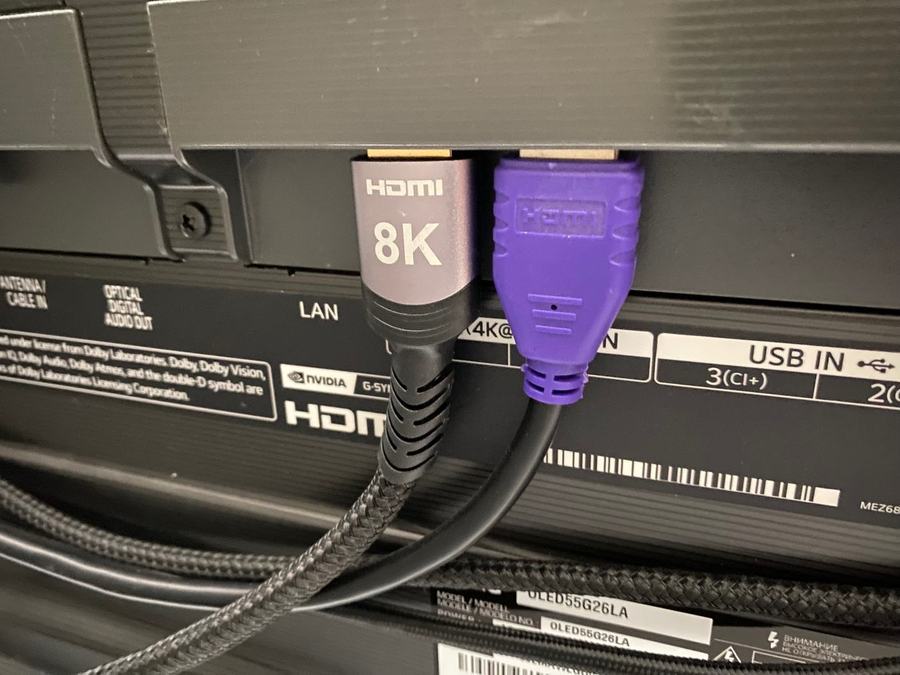
Before any of the smart technology went in, the basics had to be right: cable runs through joists and stud walls, first-fix wiring pulled through to every room, and a proper distribution route run down from the loft. All cabling for the rewire and the smart lighting ran back to the automation racks — alongside Cat6 structured cabling run throughout the property back to a network rack in the loft, feeding access points through the house, plus AV cabling for a 5.1 surround sound system, a drop-down projector, and HDMI runs where needed. This is the part of a rewire nobody sees once the walls are closed up — but everything else depends on it being done properly.
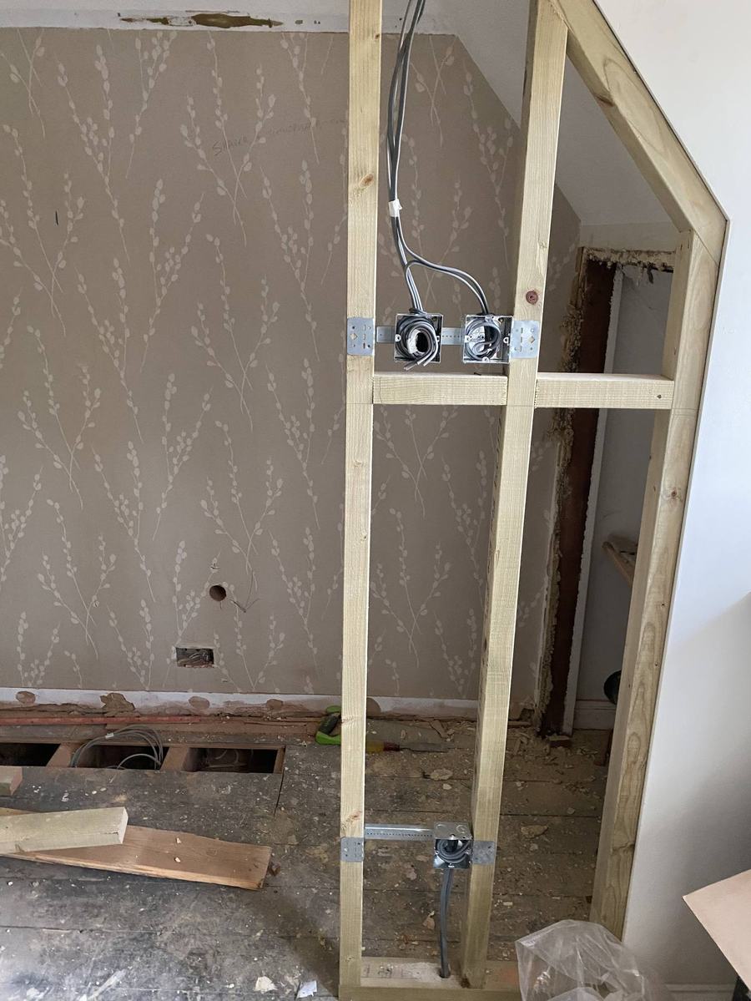
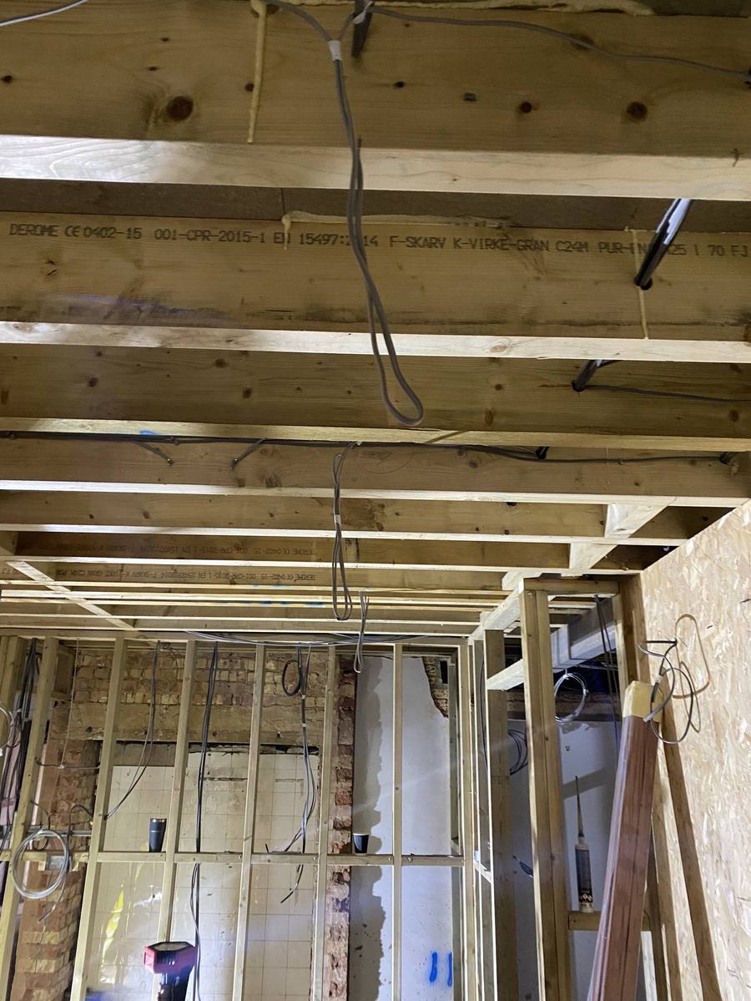
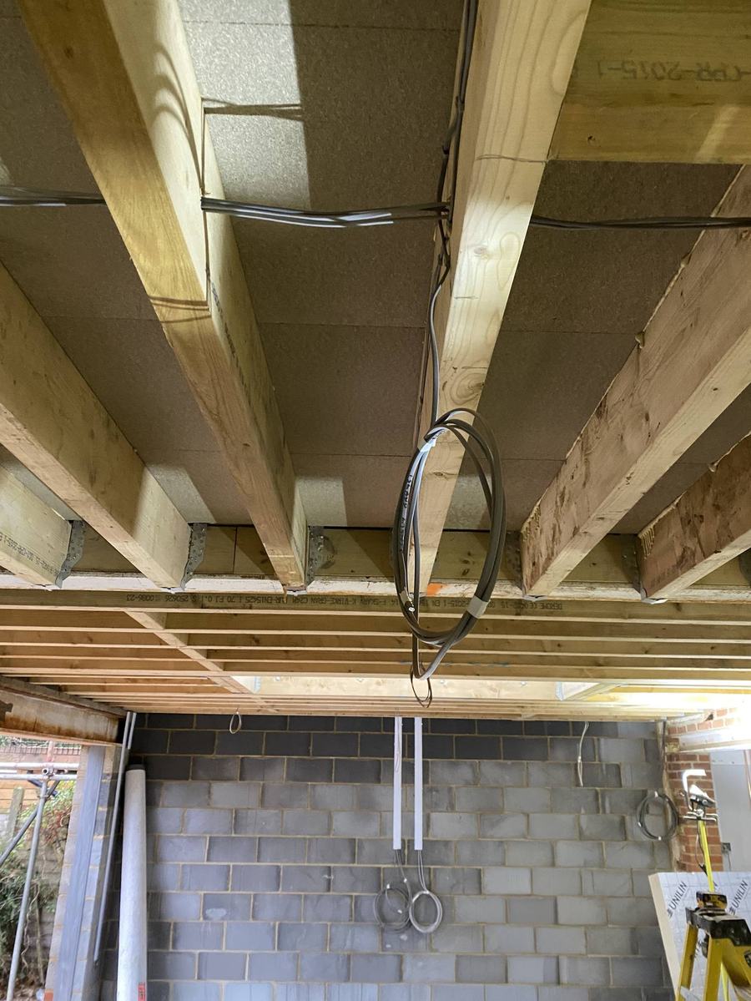
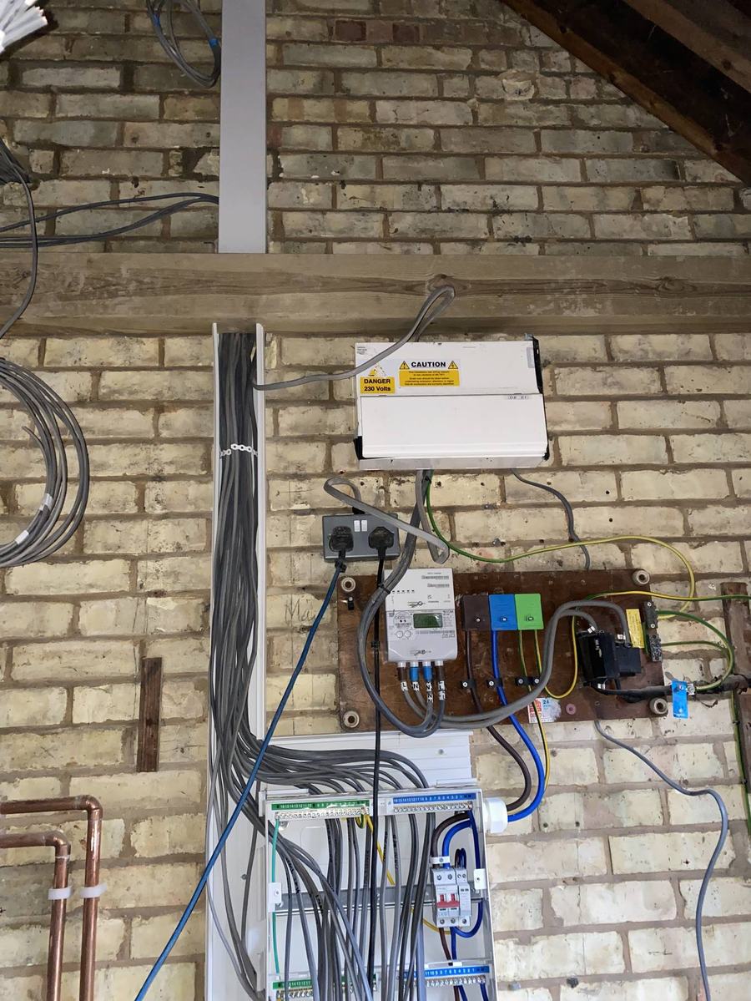
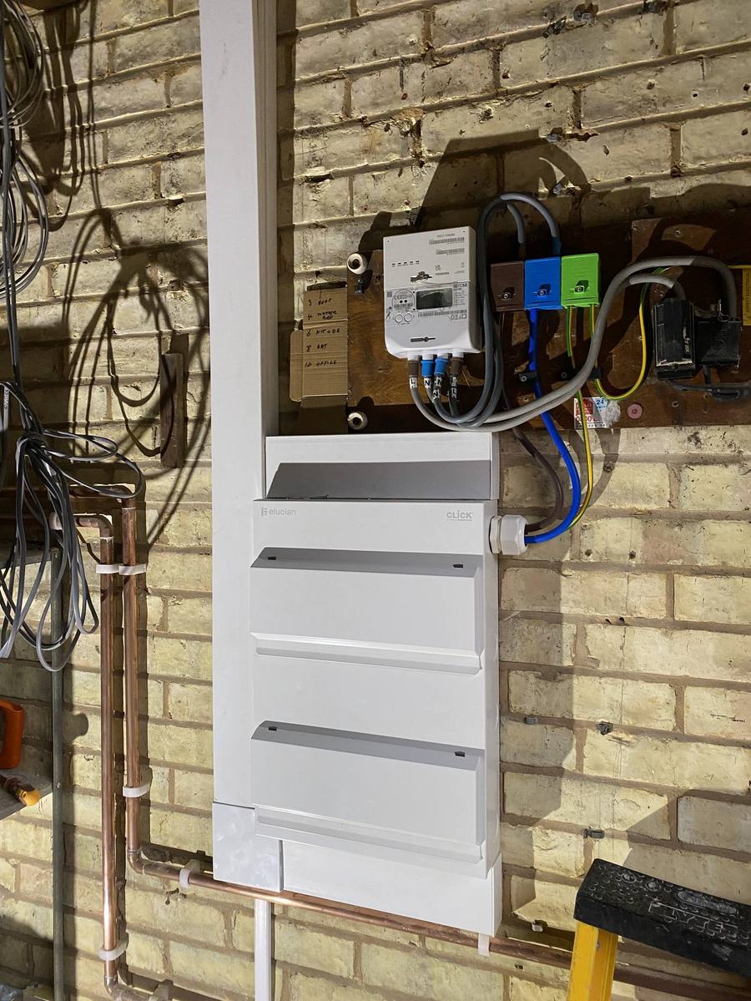
A new consumer unit was installed as part of the rewire — properly specified and clearly laid out, built to support the automation system sitting alongside it.
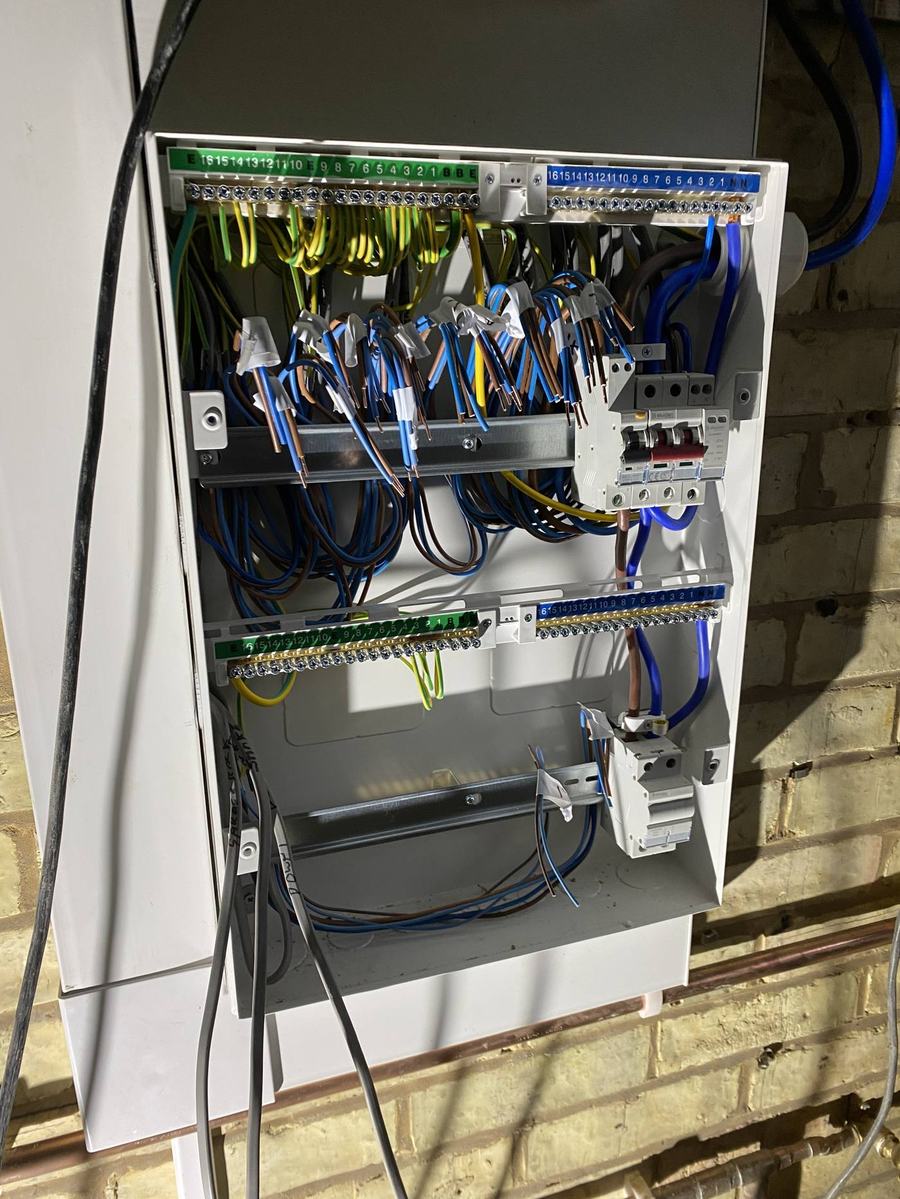
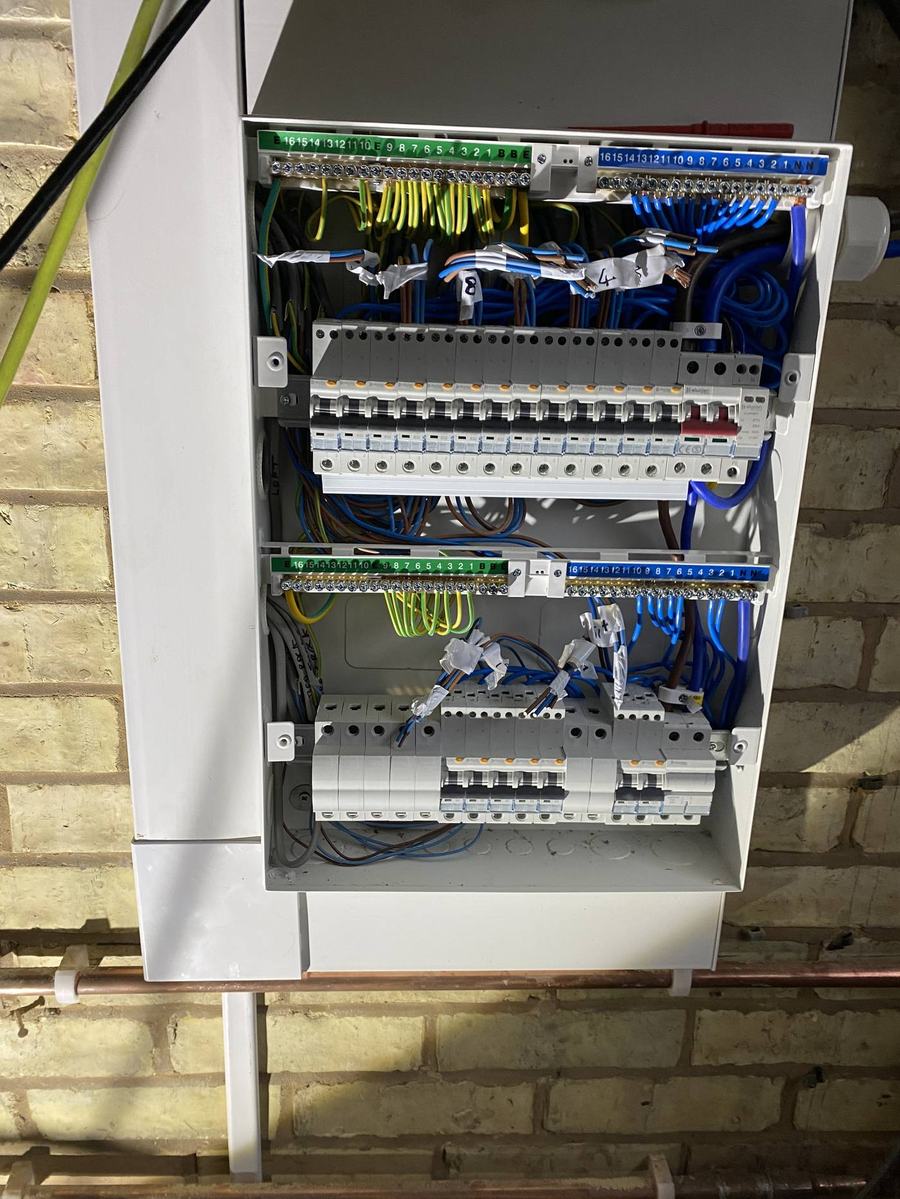
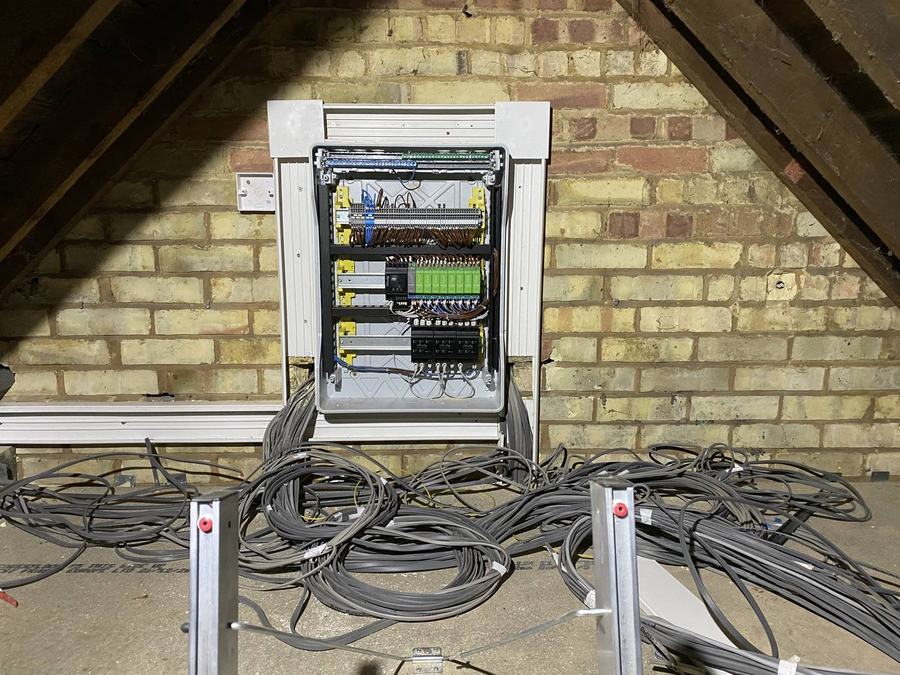
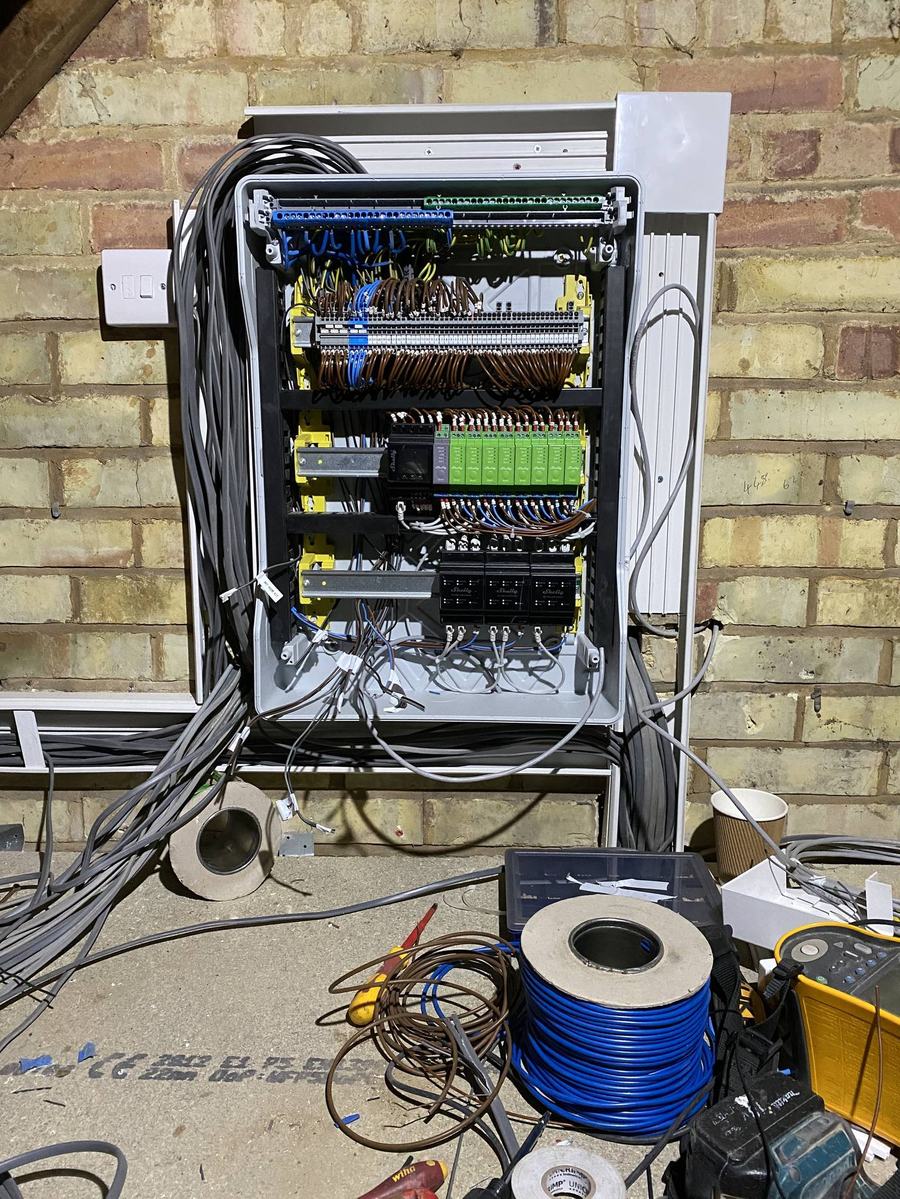
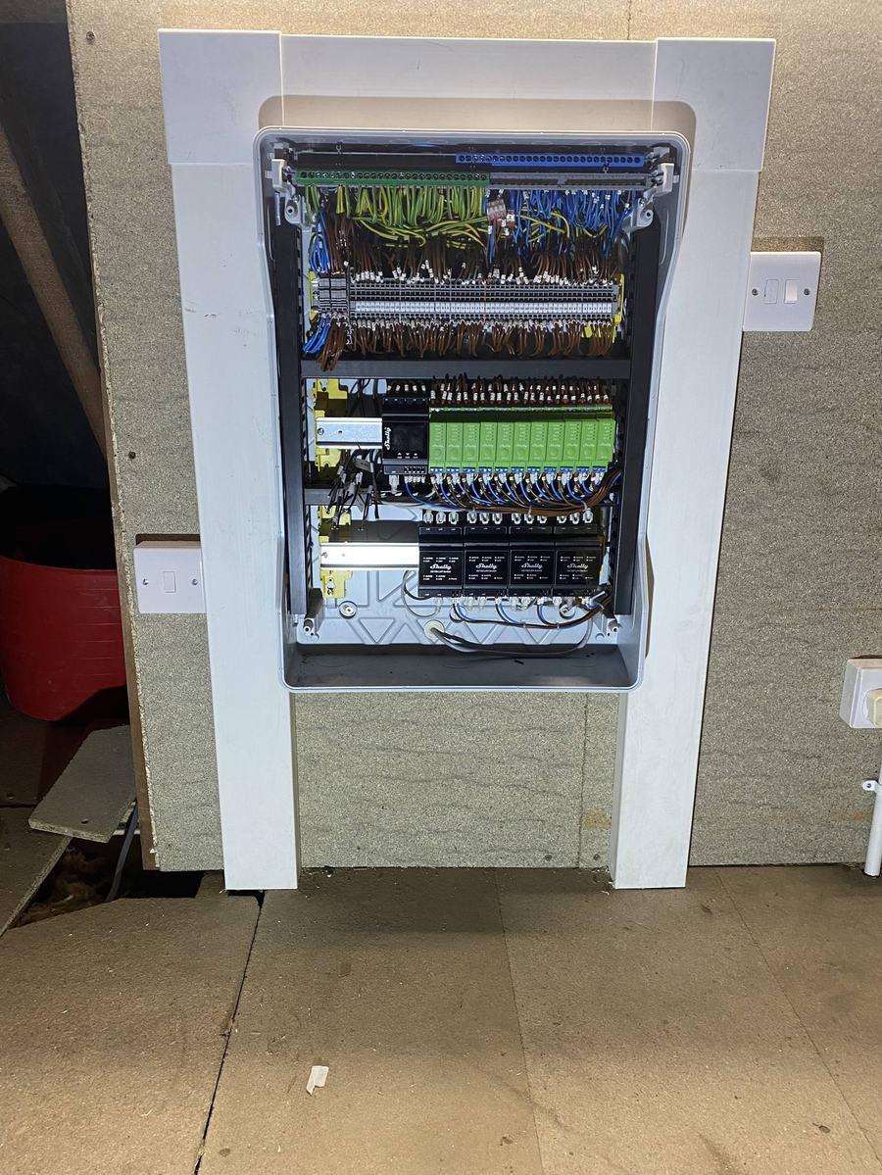
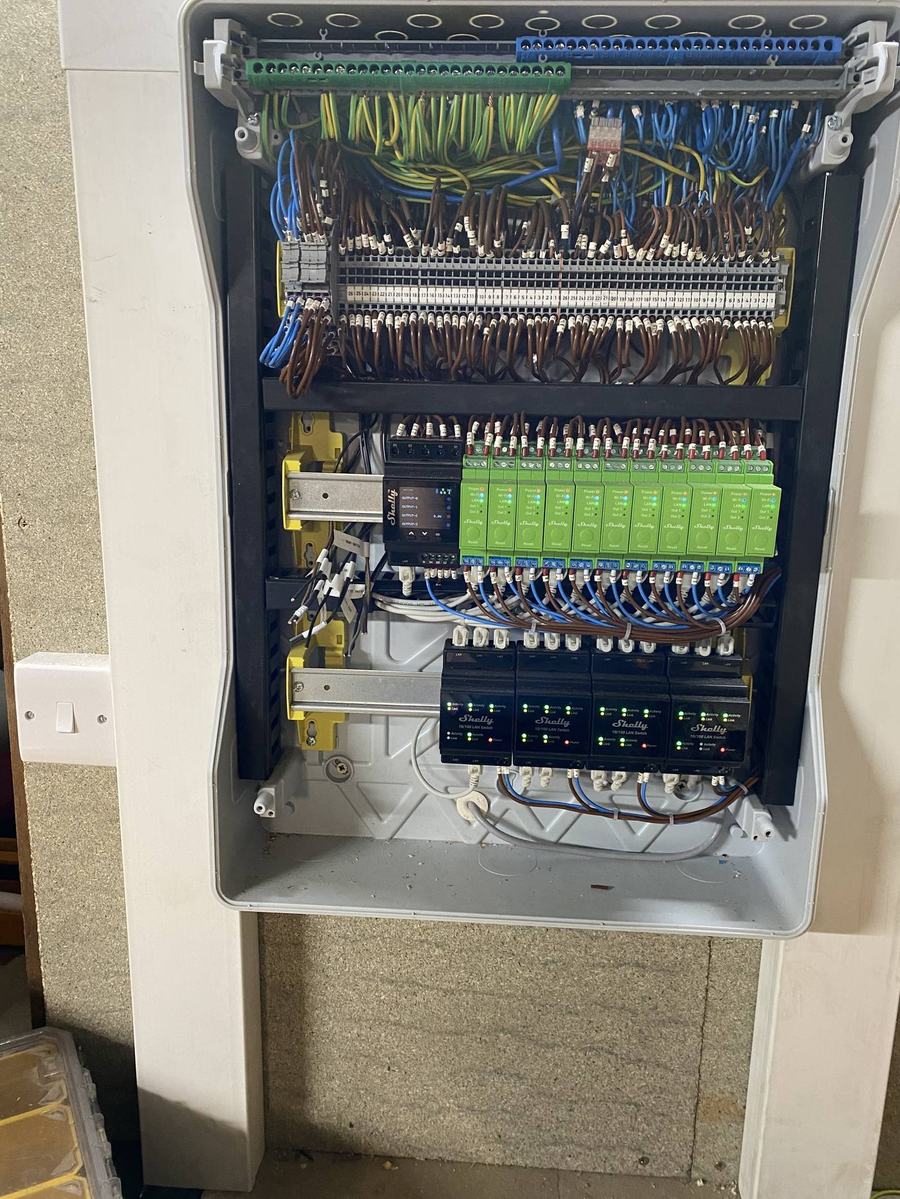
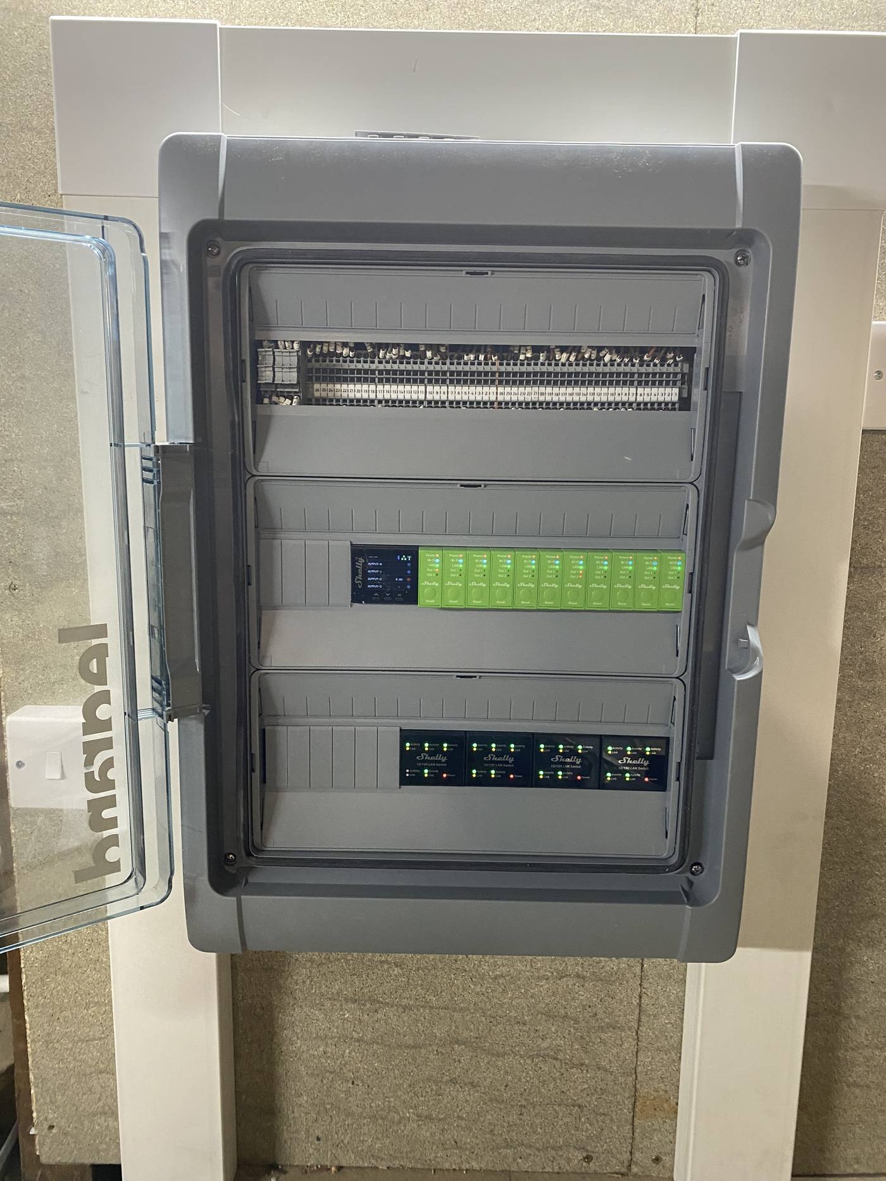
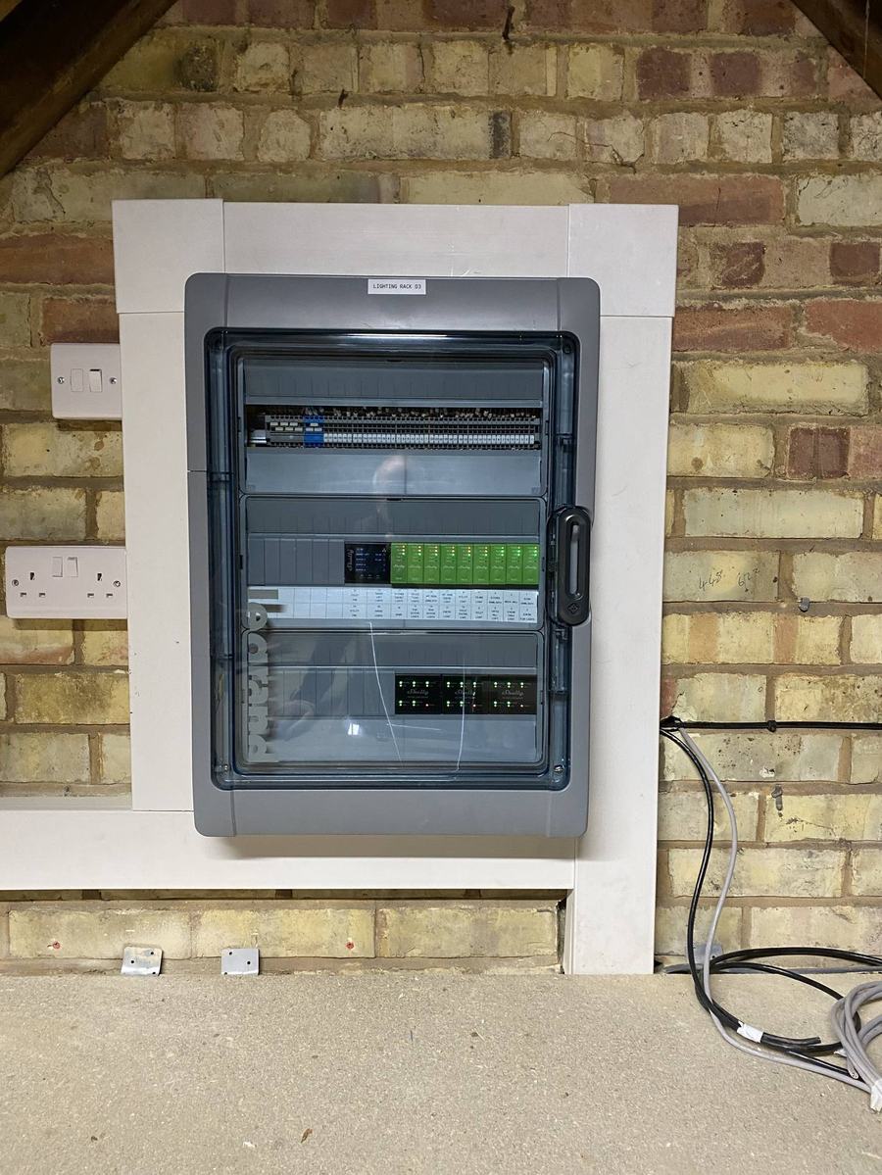
Four purpose-built enclosures, each covering a distinct zone of the property: one for the top floor and loft, one for the ground floor, one for the extension and garage, and one in the outside kitchen area covering all garden and driveway lighting. Every rack was wired so that, if the smart system was ever removed, the property could revert to conventional switching neatly, within the racks, without any disruption to the finished house — the reversibility was designed in from the start, not an afterthought. This is the detail that sets the smart home side of Brilec apart.
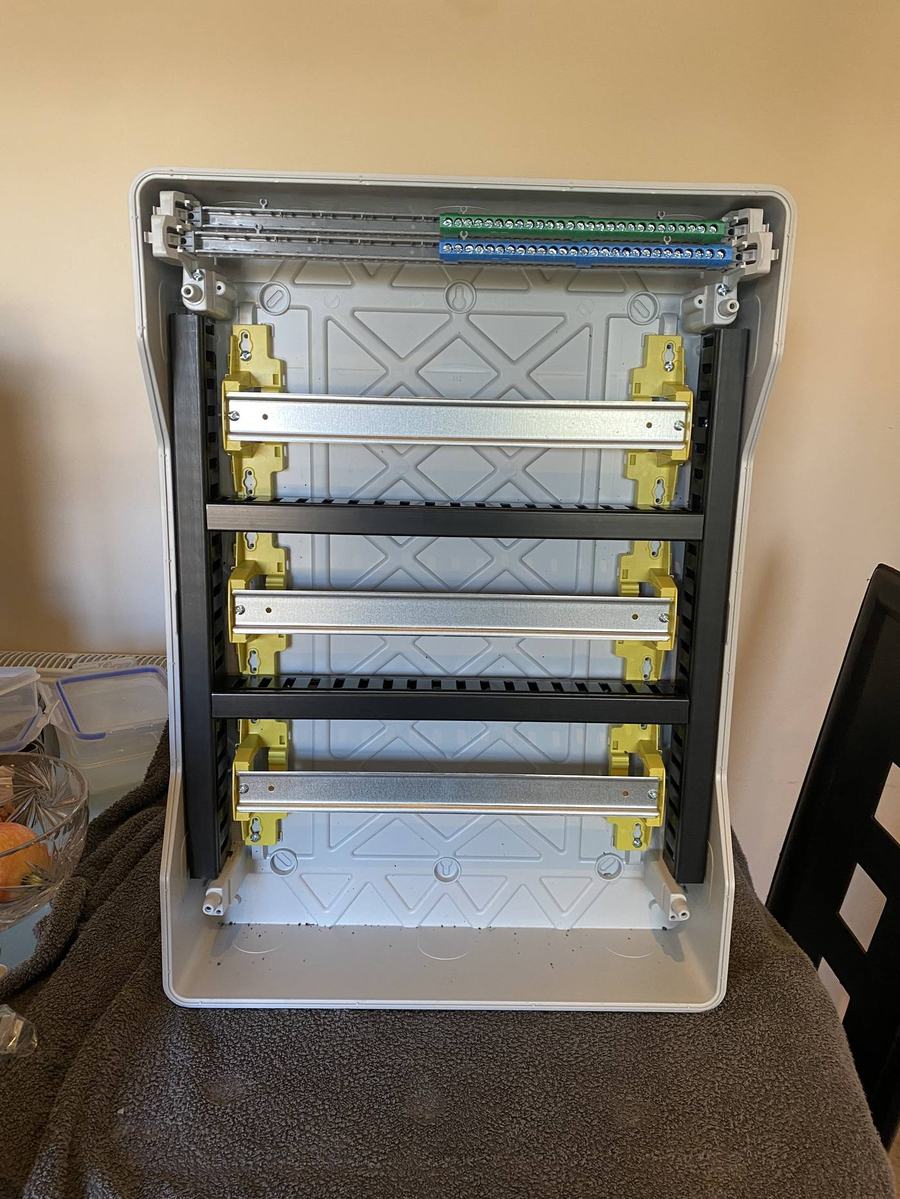
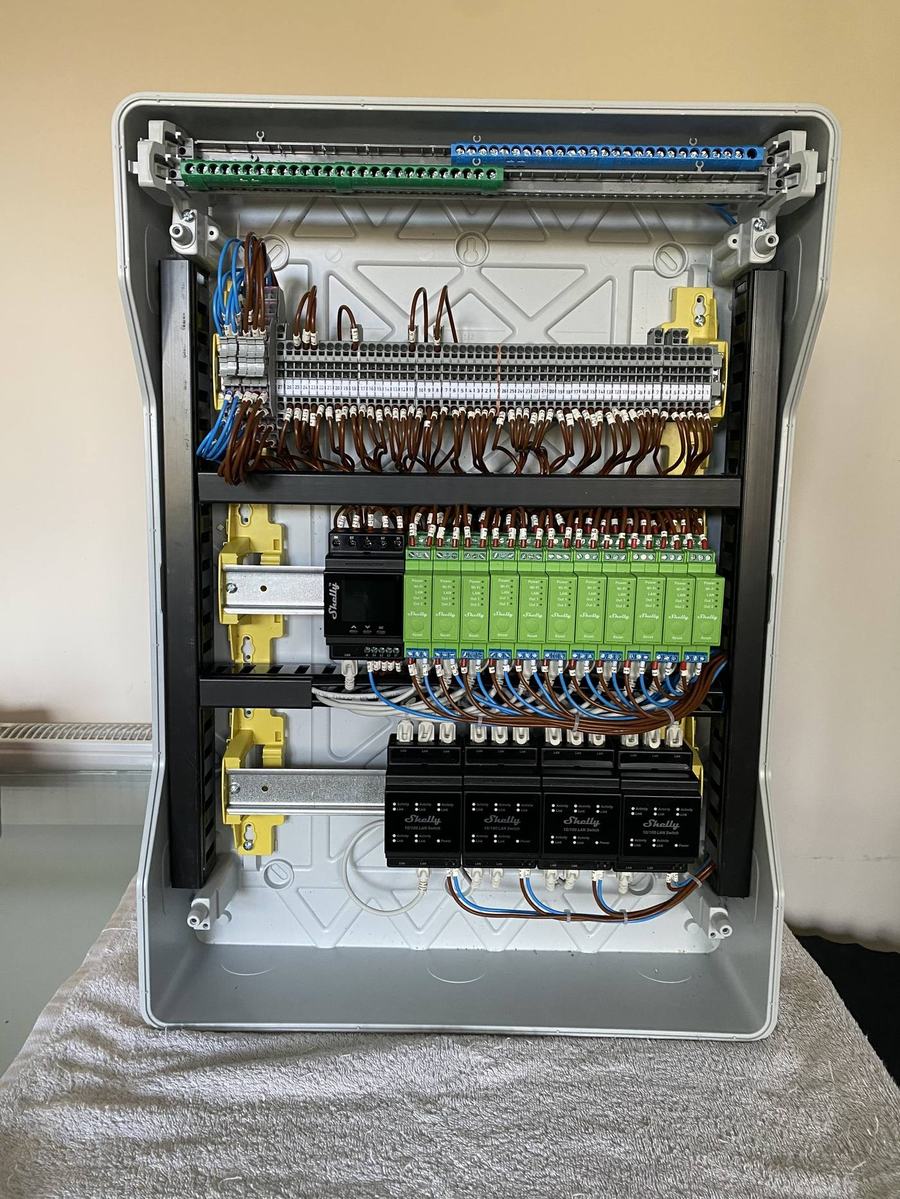
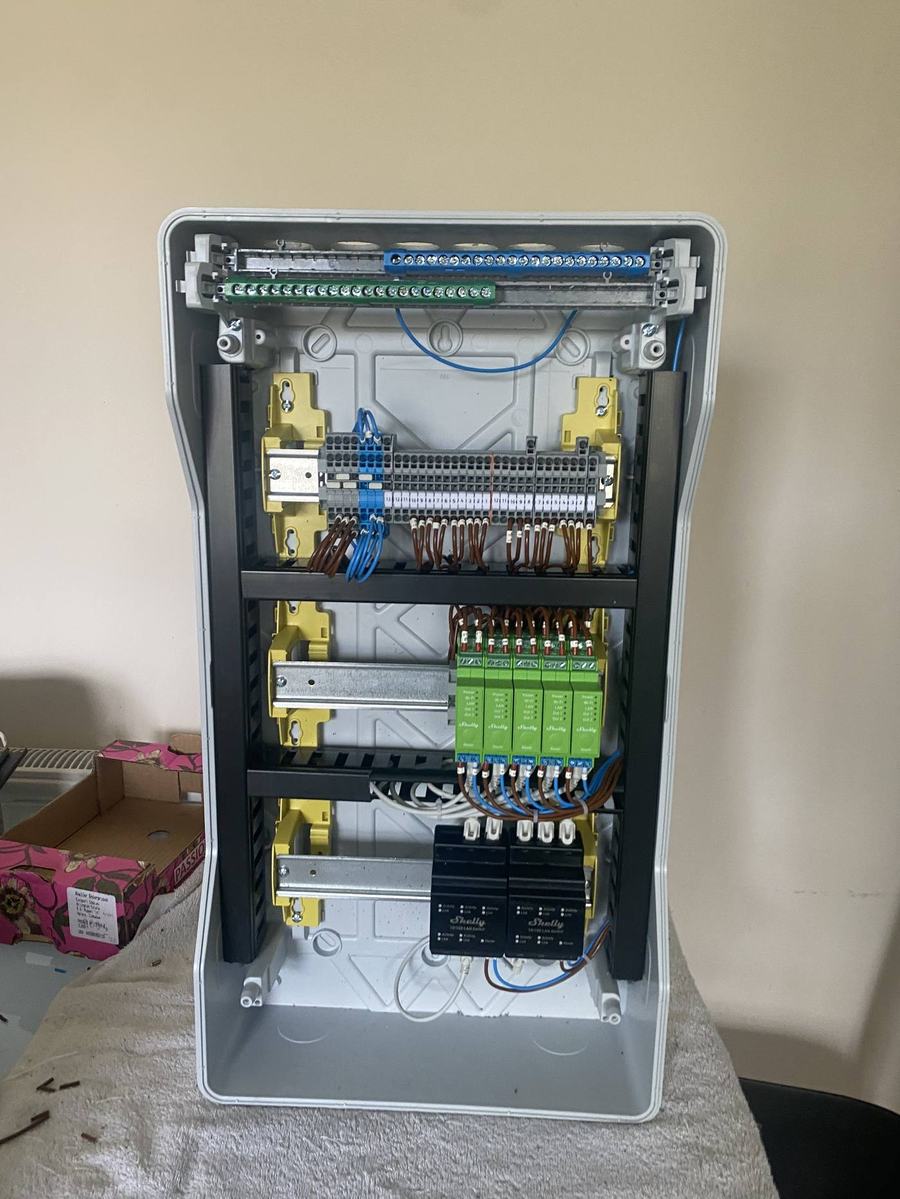
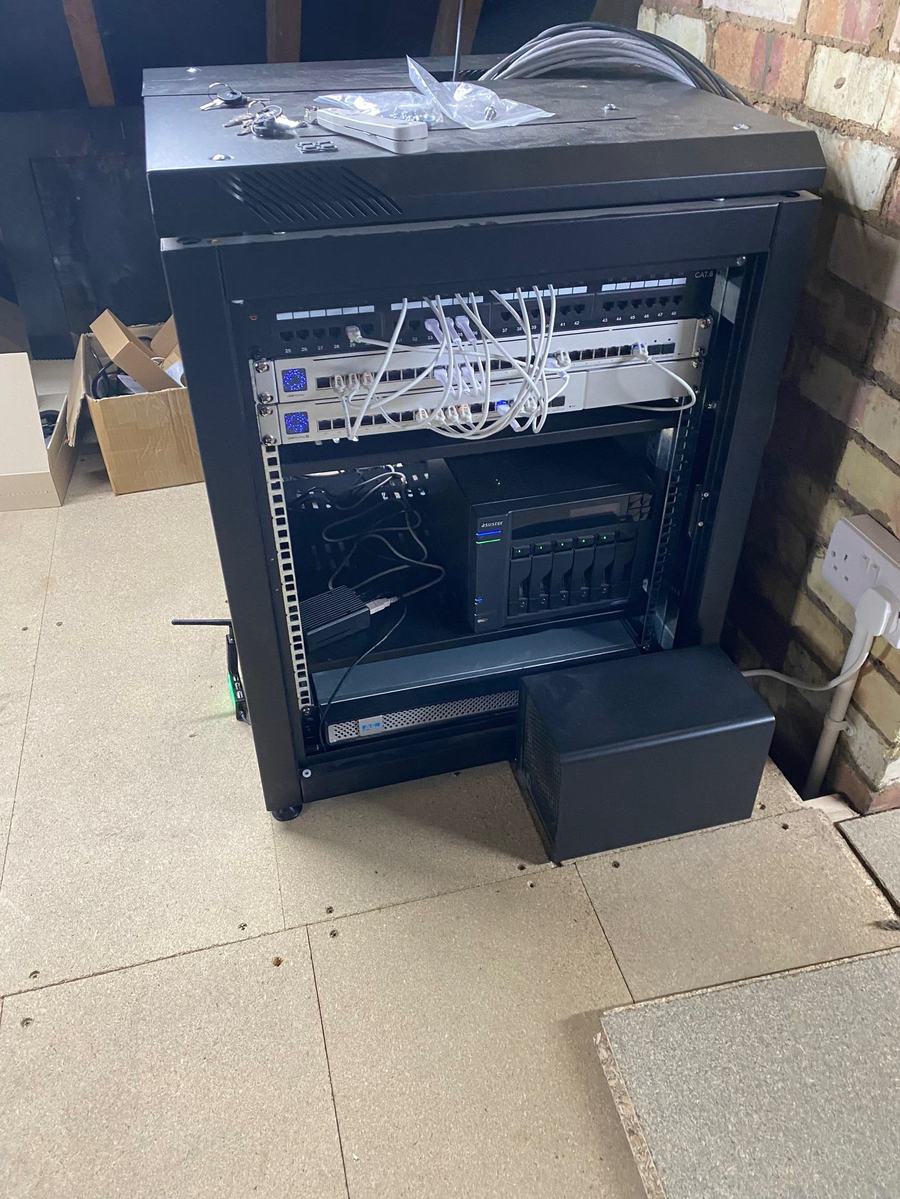
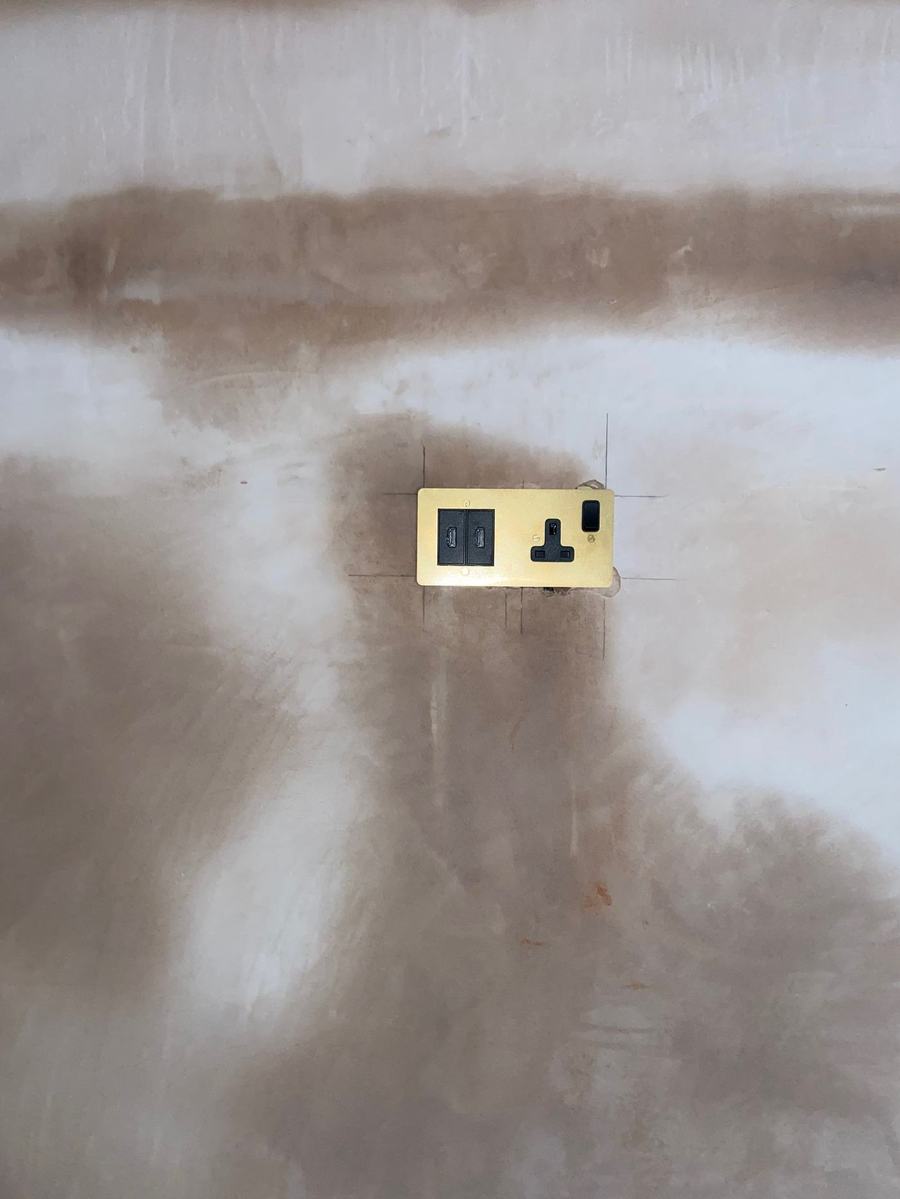
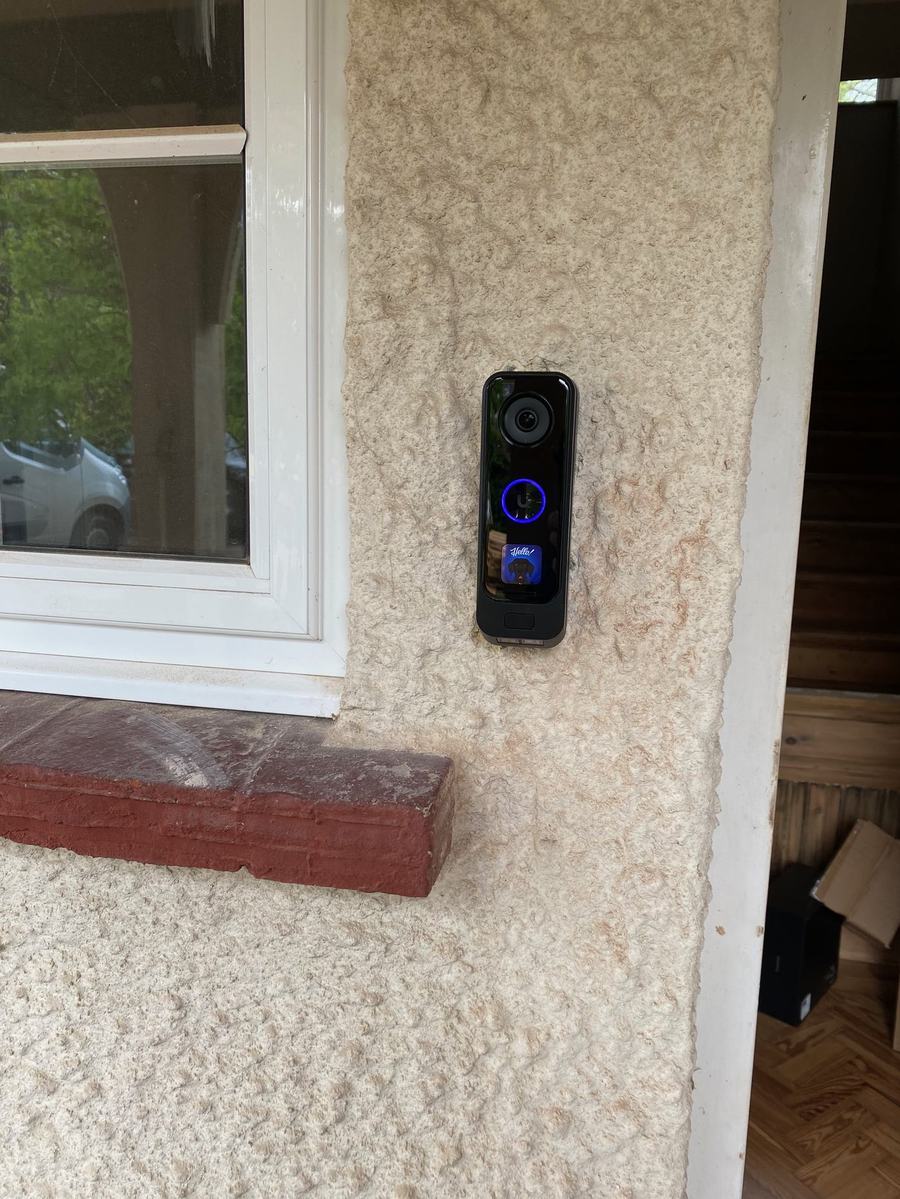
The job went beyond lighting and power. A network rack in the loft feeds Cat6 structured cabling and access points throughout the house. AV cabling was run for a 5.1 surround sound system, a drop-down projector, and HDMI points where needed — plus Ubiquiti security cameras and a video doorbell, installed as part of the same project.
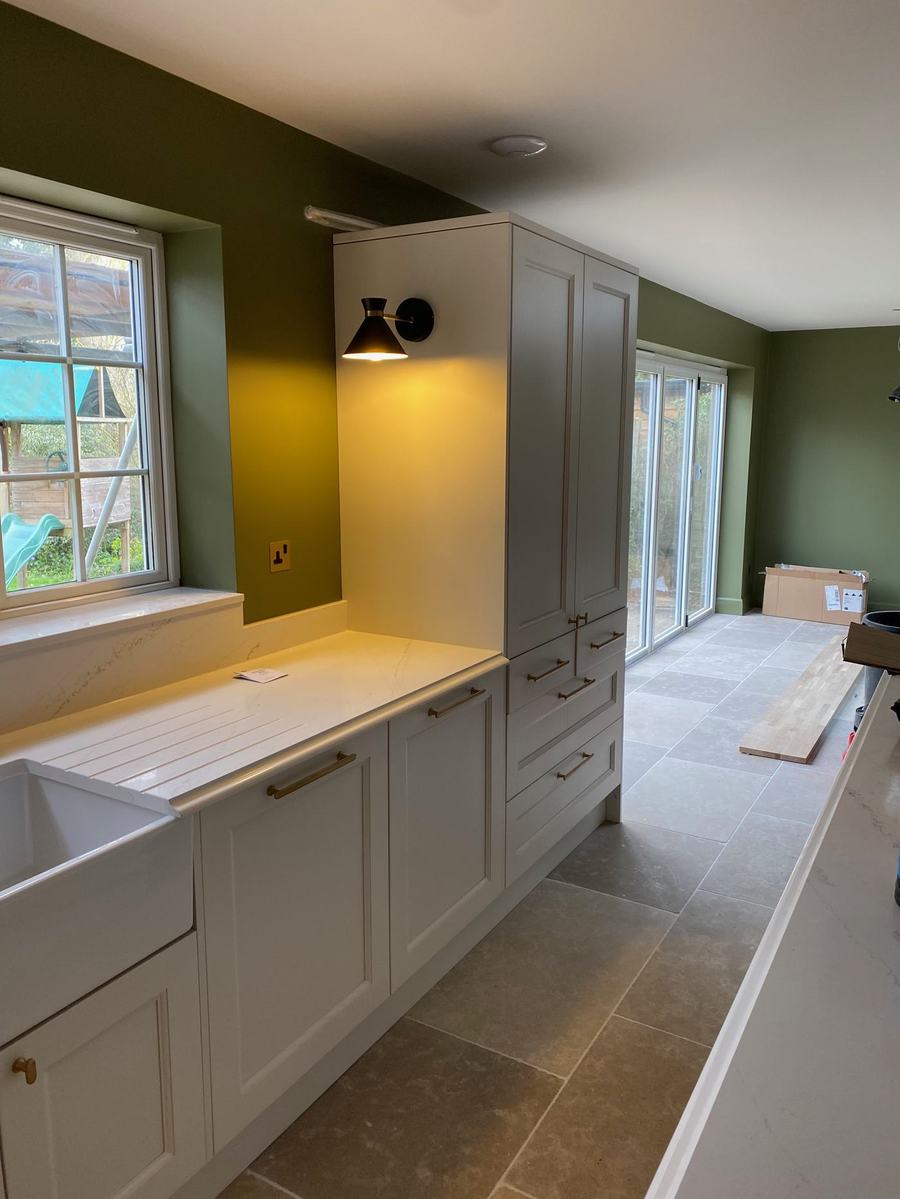
The result: a property with the electrical work done properly throughout, and a smart home system that's genuinely integrated — not bolted on after the fact.
Get in touch for a straightforward quote — electrical work, smart home integration, or both, planned together from the start.
See our other case study: garden lighting fault-finding & restoration →
